Joshua Ragno

BEDS3
BATHS1 full
SQUARE FEET1,026
MLS#MDAA2154510
Cooperative Broker Compensation: 2.5%
STATUSACTIVE
PROPERTY TYPEResidential - Single Family
SUBDIVISIONBELHAVEN BEACH
SCHOOLANNE ARUNDEL COUNTY PUBLIC SCHOOLS
Property Description
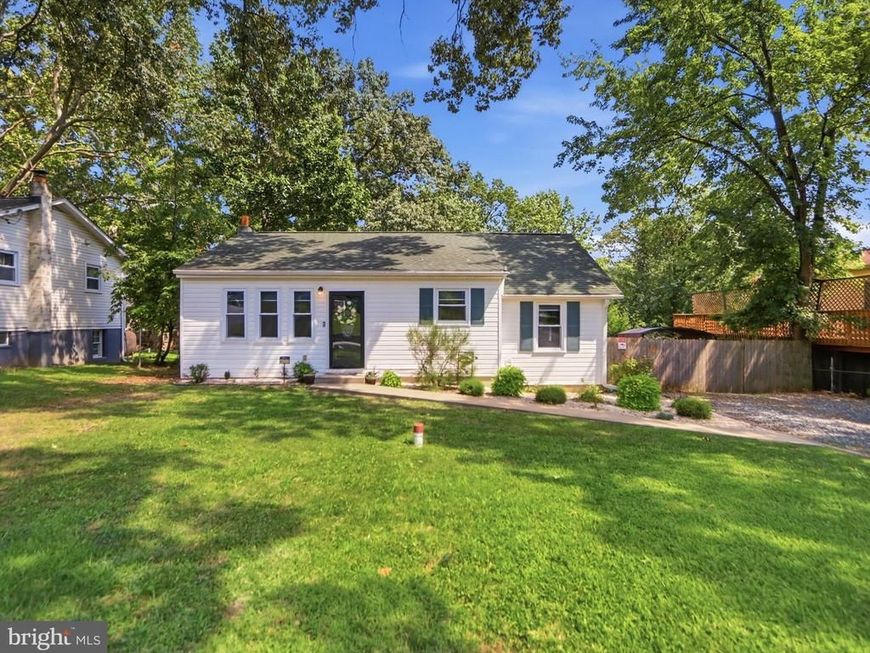
Welcome to Belhaven Beach, a peaceful and water-privileged community where this beautifully maintained 3-bedroom, 1-bath home is ready to steal the show! Situated on .26 acres, this well-loved home features an inviting open floor plan and vaulted ceilings that create a bright, spacious feel. The upgraded kitchen offers abundant storage, stainless steel appliances, and plenty of room to gather and entertain. Step outside to your own private retreat with a fully fenced backyard and a gorgeous pergola/gazebo area—perfect for morning coffee, relaxing evenings, or entertaining friends and family. Meticulously cared for and truly special, this Belhaven Beach beauty is one you won’t want to miss! Come see why this one is worth getting excited about!
Property Features
Property Type: Residential - Single Family
Basement: Yes
Basement: Outside Entrance, Partial, Unfinished
Cooling: Central A/C
Fuel Type: Electric
Heating: Central
Home Style: Ranch/Rambler, Cottage
Lot Size: 0.26 Acres
Roof Type: Shingle
Stories: 2.0
Taxes: $3,618
Year Built: 1950
Cooperative Broker Compensation: 2.5%
Feature Descriptions
Additional Structures: Above Grade, Below Grade
Appliances: Dishwasher, Oven/Range - Electric, Range Hood, Refrigerator, Stainless Steel Appliances, Water Heater, Washer/Dryer Stacked, Dryer - Front Loading, Washer - Front Loading, Microwave
Electric: 200+ Amp Service
Exterior: Vinyl Siding
Fencing: Fully, Privacy
Flooring: Laminated
Interior: Combination Kitchen/Dining, Entry Level Bedroom, Floor Plan - Open, Kitchen - Gourmet, Recessed Lighting
Lot: Front Yard, Rear Yard
Lot Dimensions: 0.26 Acre(S)
Parking Features: Crushed Stone
Parking Notes: 4 Total Parking Spaces
Pet Restrictions: No Pet Restrictions
Sewer: Septic Exists
SQFT Above Finished: 1026
SQFT Total Finished: 1026
Structure Type: Detached
Total Garage/Parking Spaces: 4
Utilities: Cable TV Available, Electric Available, Sewer Available, Water Available
Water: Private, Well
Windows: Double Pane
Local Schools
School District: ANNE ARUNDEL COUNTY PUBLIC SCHOOLS
Listed By / Shown By
Listed By
Agency Name: Berkshire Hathaway HomeServices Homesale Realty

Shown By
Agent Name: Joshua Ragno
Agent Phone: Cell: (717) 816-5912
 First American
Estimate Your Payment
Estimated Payment
$ 1,421.42 per month $990.15 Principal & Interest $301.50 Property Tax $129.76 Homeowner's Insurance

 Corporate Office - 215 S Centerville Rd. Lancaster, PA 17603
8055 Maywood Avenue | MLS# MDAA2154510
This single family home located at 8055 Maywood Avenue, Pasadena, MD 21122 is currently listed for sale by Berkshire Hathaway HomeServices Homesale Realty, with an asking price of $444,900. This property was built in 1950 and has 3 bedrooms and 1 full baths with 1026 sq. ft. Maywood Avenue is located in the BELHAVEN BEACH subdivision within the ANNE ARUNDEL COUNTY PUBLIC SCHOOLS school district. Search BELHAVEN BEACH real estate on www.ragnorealty.com today.