Joshua Ragno

BEDS6
BATHS4 full 1 partial
SQUARE FEET3,836
MLS#MDCR2037828
STATUSACTIVE
PROPERTY TYPEResidential - Single Family
SCHOOLCARROLL COUNTY PUBLIC SCHOOLS
Property Description
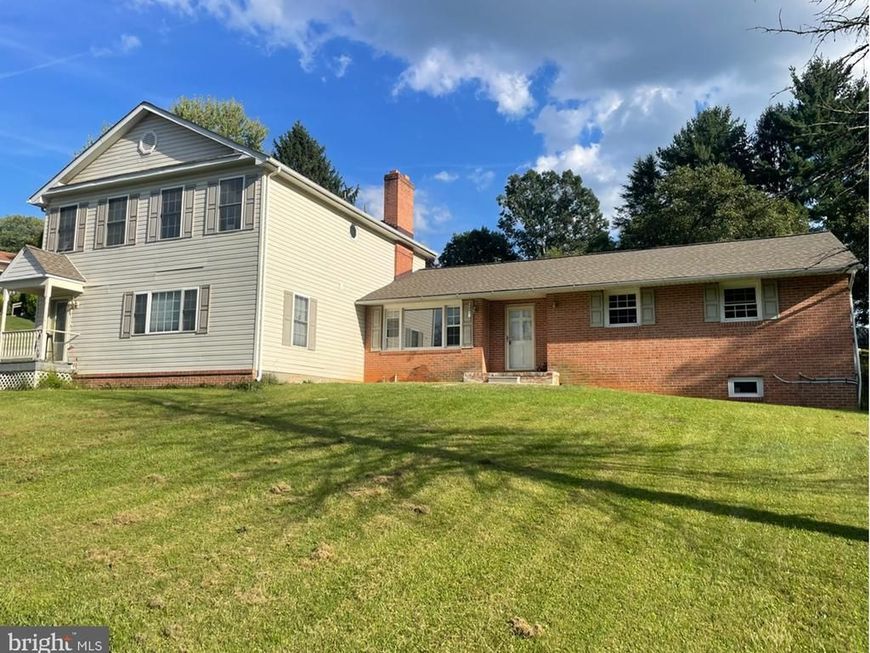
Discover a hidden gem in this charming Colonial home, built in 1974 and brimming with potential. Spanning 3,836 sq. ft. on a generous 0.49-acre lot, this property offers ample space for creative renovations or expansions, making it an ideal investment opportunity. With two cozy fireplaces, this residence exudes warmth and comfort, perfect for creating inviting living spaces. The a. Located in a tranquil neighborhood, this home is a canvas waiting for your vision. With the right updates, you can enhance its value significantly, tapping into the growing demand for well-located properties. Don't miss the chance to transform this Colonial beauty into a profitable asset while enjoying the comforts of home. This is a great opportunity for 2 families, in law suite or great investment!
Property Features
Property Type: Residential - Single Family
Basement: Yes
Basement: Unfinished
Cooling: Central A/C
Fireplaces: 2
Fuel Type: Oil
Home Style: Colonial
Lot Size: 0.49 Acres
Stories: 3.0
Taxes: $6,250
Year Built: 1974
Feature Descriptions
Additional Structures: Above Grade, Below Grade
Appliances: Built-In Microwave, Dishwasher, Dryer, Microwave, Refrigerator, Washer
Exterior: Combination
Flooring: Ceramic Tile, Carpet
Interior: 2nd Kitchen, Carpet, Combination Dining/Living, Floor Plan - Traditional
Lot Dimensions: 0.49 Acre(S)
Sewer: On Site Septic
SQFT Above Finished: 3192
SQFT Below Finished: 644
SQFT Total Finished: 3836
Structure Type: Detached
Water: Well
Local Schools
High School: LIBERTY
Middle School: OKLAHOMA ROAD
Elementary School: FREEDOM DISTRICT
School District: CARROLL COUNTY PUBLIC SCHOOLS
Listed By / Shown By
Listed By
Agency Name: Long & Foster Real Estate, Inc.
Agency Phone: 4107959600
Shown By
Agent Name: Joshua Ragno
Agent Phone: Cell: (717) 816-5912
Agency Title: Berkshire Hathaway HomeServices Homesale Realty

 First American
Estimate Your Payment
Estimated Payment
$ 2,079.00 per month $1,377.63 Principal & Interest $520.83 Property Tax $180.54 Homeowner's Insurance

 Corporate Office - 215 S Centerville Rd. Lancaster, PA 17603
5710 Oakview Drive | MLS# MDCR2037828
This single family home located at 5710 Oakview Drive , Sykesville, MD 21784 is currently listed for sale with an asking price of $619,000. This property was built in 1974 and has 6 bedrooms and 4 full and 1 partial baths with 3836 sq. ft. Oakview Drive is located within the CARROLL COUNTY PUBLIC SCHOOLS school district. Search Sykesville real estate on www.ragnorealty.com today.