Joshua Ragno

BEDS3
BATHS2 full
SQUARE FEET1,500
MLS#PABU2131250
STATUSCOMING SOON
PROPERTY TYPEResidential - Single Family
SUBDIVISIONOLD MILL WOODS
SCHOOLNESHAMINY
Property Description
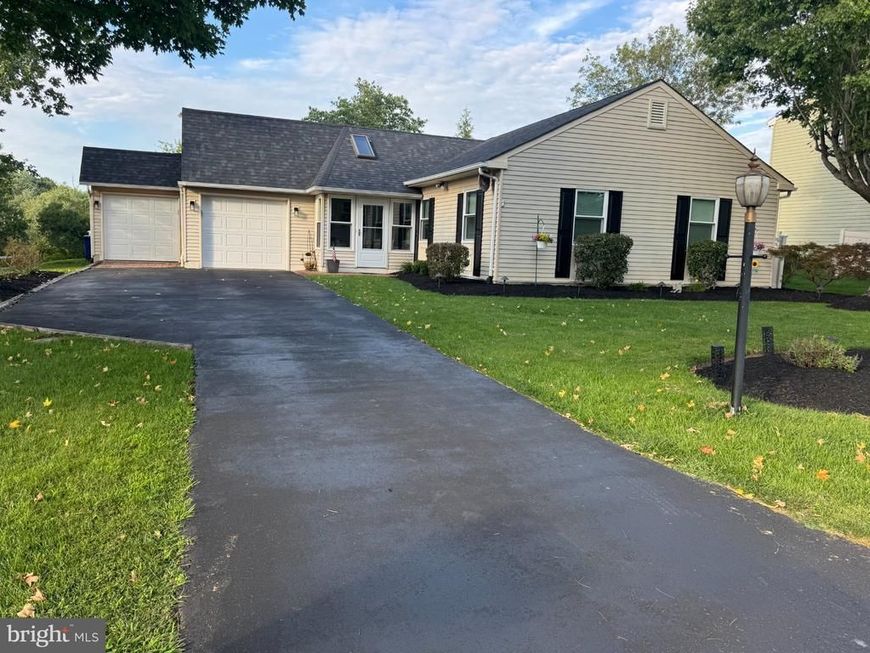
Nestled in the charming Old Mill Woods community, this beautifully maintained ranch-style home offers the comfort, convenience, and functionality of TRUE one-level living. Step inside through the bright and welcoming entry room and continue into an inviting open floor plan designed for both everyday living and entertaining. The spacious living room is filled with natural light and features a beautiful stacked-stone gas fireplace, creating a warm and comfortable focal point. A wall of windows and a door to the composite deck provide peaceful views of the garden and lawn while extending the living space outdoors. The adjoining updated kitchen is well appointed with granite countertops and stainless steel appliances, including a gas range/oven, BRAND NEW built-in microwave, and BRAND NEW dishwasher. A convenient peninsula with seating provides the perfect spot for morning coffee, casual meals, or conversation while preparing dinner. The Large Dining area overlooks the rear yard. The Primary Suite offers a private retreat with a luxuriously remodeled bathroom featuring a spacious walk-in shower with seamless glass enclosure and a double vanity. Two additional generously sized bedrooms provide flexibility for guests, a home office, hobbies, or additional living space. The beautifully remodeled hall bathroom is finished with stylish designer details. Outside offers a spacious composite deck to relax on, room to garden and space to enjoy the outdoors. A storage shed provides additional space for tools and equipment. The attached garage offers convenient interior access, and the additional bonus half-garage space opens up a variety of possibilities, including a workshop, exercise area, hobby space, additional storage, or even your own personal retreat/man cave. A wide, expansive driveway provides ample parking for multiple vehicles. Important updates add even more value and peace of mind, including BRAND NEW WINDOWS installed in July 2026, with the exception of the octagonal and garage windows; a newer roof, approximately 2017/2018; and a newer hot water heater installed in 2023. Old Mill Woods offers a convenient Bucks County location close to Core Creek Park, Styer's Farm Market, abundant shopping, schools, and everyday conveniences. Commuters will appreciate easy access to two train stations serving Philadelphia, I-95, US-1, and convenient rail access to New York City. Located in the Neshaminy School District. If you have been searching for TRUE one-level living without moving into a 55+ community, this may be exactly what you have been waiting for. With its beautifully updated interior, thoughtful improvements, flexible living spaces, and convenient location, this pristine home is ready to welcome its next owner. Schedule your private showing today!
Property Features
Property Type: Residential - Single Family
Cooling: Central A/C
Fireplaces: 1
Fuel Type: Electric, Propane - Leased
Garage: 1
Heating: Forced Air, Heat Pump(s), Baseboard - Electric
Home Style: Ranch/Rambler
Lot Size: 0.18 Acres
Stories: 1.0
Taxes: $7,793
Year Built: 1979
Feature Descriptions
Accessibility: No Stairs, Level Entry - Main
Additional Structures: Above Grade
Appliances: Built-In Microwave, Dishwasher, Disposal, Dryer, Icemaker, Microwave, Oven - Self Cleaning, Oven/Range - Gas, Refrigerator, Stainless Steel Appliances, Washer
Exterior: Vinyl Siding
Fireplace: Gas/Propane, Stone
Interior: Bathroom - Stall Shower, Bathroom - Tub Shower, Bathroom - Walk-In Shower, Breakfast Area, Ceiling Fan(s), Entry Level Bedroom, Family Room Off Kitchen, Floor Plan - Open, Primary Bath(s), Skylight(s)
Lot Dimensions: 0.18 Acre(S)
Municipality: MIDDLETOWN TWP
Number of Rooms: 8
Parking Notes: 9 Total Parking Spaces
Sewer: Public Sewer
Special View Info: Garden/Lawn
SQFT Above Finished: 1500
SQFT Total Finished: 1500
Structure Type: Detached
Total Garage/Parking Spaces: 9
Utilities: Cable TV Available
Water: Public
Local Schools
School District: NESHAMINY
Listed By / Shown By
Listed By
Agency Name: BHHS Fox & Roach -Yardley/Newtown
Agency Phone: 2158609300
Shown By
Agent Name: Joshua Ragno
Agent Phone: Cell: (717) 816-5912
Agency Title: Berkshire Hathaway HomeServices Homesale Realty

 First American
Estimate Your Payment
Estimated Payment
$ 2,033.89 per month $1,224.06 Principal & Interest $649.42 Property Tax $160.42 Homeowner's Insurance

 Corporate Office - 215 S Centerville Rd. Lancaster, PA 17603
546 Old Mill Drive | MLS# PABU2131250
This single family home located at 546 Old Mill Drive , Langhorne, PA 19047 is currently listed for sale with an asking price of $550,000. This property was built in 1979 and has 3 bedrooms and 2 full baths with 1500 sq. ft. Old Mill Drive is located in the OLD MILL WOODS subdivision within the NESHAMINY school district. Search OLD MILL WOODS real estate on www.ragnorealty.com today.