Joshua Ragno

BEDS5
BATHS3 full 1 partial
SQUARE FEET4,204
MLS#MDAA2156958
STATUSACTIVE
PROPERTY TYPEResidential - Single Family
SUBDIVISIONWEST RIVER PLANTATION
SCHOOLANNE ARUNDEL COUNTY PUBLIC SCHOOLS
Property Description
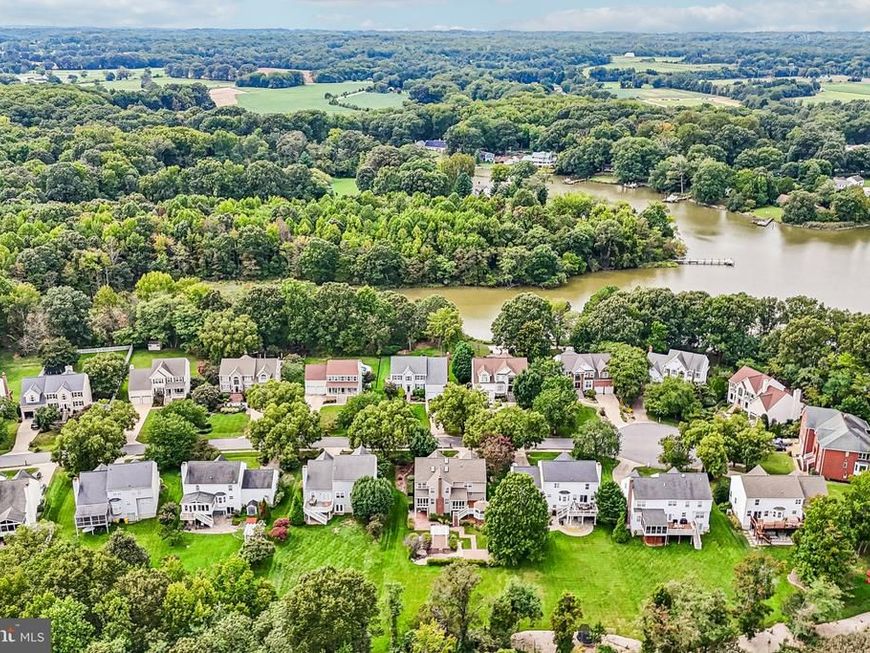
Welcome to this stately brick-front Colonial located in the highly sought-after, water-privileged community of West River Estates. Situated on approximately half an acre, this impressive home offers 5 bedrooms, 3.5 bathrooms, a finished walkout basement, 9-foot ceilings, and exceptional indoor and outdoor living space. Step inside to a spacious and inviting main level featuring 9-foot ceilings and hardwood flooring throughout most of the level. The beautifully appointed kitchen offers granite countertops, double wall ovens, a large center island with built in cooktop, abundant cabinetry, and plenty of space for gathering and entertaining. French doors open to a bright all season sunroom with dual access to the deck and the dramatic two-story family room featuring a wood burning fireplace. Additional French doors lead to a private library with custom built-ins, while another sunroom provides a peaceful setting for morning coffee, reading, or simply enjoying the surrounding views. Formal living and dining rooms complete the main level. Upstairs, you'll find spacious bedrooms and beautifully maintained hardwood flooring throughout. The luxurious primary suite features dual walk-in closets and a spa-like private bath with a soaking tub and separate shower. The finished walkout lower level adds even more versatile living space, including a large recreation room with built-ins, additional bedroom/office space, and convenient access to the backyard—perfect for guests, entertaining, working from home, or creating a private retreat. Outside, enjoy your own backyard oasis with a large deck, screened gazebo, extensive hardscaping, level rear yard, storage shed, and approximately half an acre of property. The setting offers a wonderful combination of privacy, space, and access to nature. West River Estates offers even more to enjoy, including a community pier, playground, and scenic walking trail through the woods, all just a short distance from home. Enjoy the benefits of a water-privileged community while remaining conveniently located for commuting to Annapolis, AFB, Washington, D.C., and surrounding areas. Additional improvements include a roof less than six years old and newer HVAC systems.
Property Features
Property Type: Residential - Single Family
Basement: Yes
Basement: Fully Finished, Heated, Improved, Interior Access, Outside Entrance, Rear Entrance, Walkout Level
Cooling: Central A/C
Fireplaces: 1
Fuel Type: Electric
Garage: 2
Heating: Heat Pump(s)
Home Style: Colonial
Lot Size: 0.47 Acres
Stories: 3.0
Taxes: $6,557
Year Built: 1994
Feature Descriptions
Additional Structures: Above Grade, Below Grade
Appliances: Built-In Microwave, Cooktop, Dishwasher, Disposal, Dryer, Oven - Double, Oven - Wall, Refrigerator, Washer, Water Conditioner - Owned, Water Heater
Community Amenities: Common Grounds, Jog/Walk Path, Pier/Dock, Tot Lots/Playground
Exterior: Brick Front, Vinyl Siding
Exterior: Extensive Hardscape
Flooring: Ceramic Tile, Hardwood, Luxury Vinyl Plank
HOA Fee: $500.00/Annually
Interior: Bathroom - Jetted Tub, Bathroom - Stall Shower, Ceiling Fan(s), Combination Kitchen/Dining, Crown Moldings, Dining Area, Family Room Off Kitchen, Floor Plan - Open, Formal/Separate Dining Room, Kitchen - Island, Kitchen - Table Space, Primary Bath(s), Recessed Lighting, Skylight(s), Upgraded Countertops, Walk-in Closet(s), Water Treat System, Wood Floors
Lot: Backs - Open Common Area, Landscaping, Level, No Thru Street
Lot Dimensions: 0.47 Acre(S)
Parking Notes: 2 Total Parking Spaces
Sewer: Public Sewer
Special View Info: Garden/Lawn
SQFT Above Finished: 3004
SQFT Below Finished: 1200
SQFT Total Finished: 4204
Structure Type: Detached
Total Garage/Parking Spaces: 2
Water: Well
Water Access: Canoe/Kayak, Fishing Allowed, Private Access, Swimming Allowed
Local Schools
School District: ANNE ARUNDEL COUNTY PUBLIC SCHOOLS
Listed By / Shown By
Listed By
Agency Name: RE/MAX Excellence Realty
Agency Phone: 3014455900
Shown By
Agent Name: Joshua Ragno
Agent Phone: Cell: (717) 816-5912
Agency Title: Berkshire Hathaway HomeServices Homesale Realty

 First American
Estimate Your Payment
Estimated Payment
$ 2,557.69 per month $1,778.23 Principal & Interest $546.42 Property Tax $233.04 Homeowner's Insurance

 Corporate Office - 215 S Centerville Rd. Lancaster, PA 17603
5331 Sweetwater Drive | MLS# MDAA2156958
This single family home located at 5331 Sweetwater Drive, West River, MD 20778 is currently listed for sale with an asking price of $799,000. This property was built in 1994 and has 5 bedrooms and 3 full and 1 partial baths with 4204 sq. ft. Sweetwater Drive is located in the WEST RIVER PLANTATION subdivision within the ANNE ARUNDEL COUNTY PUBLIC SCHOOLS school district. Search WEST RIVER PLANTATION real estate on www.ragnorealty.com today.