Joshua Ragno

BEDS4
BATHS4 full 1 partial
SQUARE FEET3,806
MLS#MDTA2014204
STATUSACTIVE
PROPERTY TYPEResidential - Single Family
SCHOOLTALBOT COUNTY PUBLIC SCHOOLS
Property Description
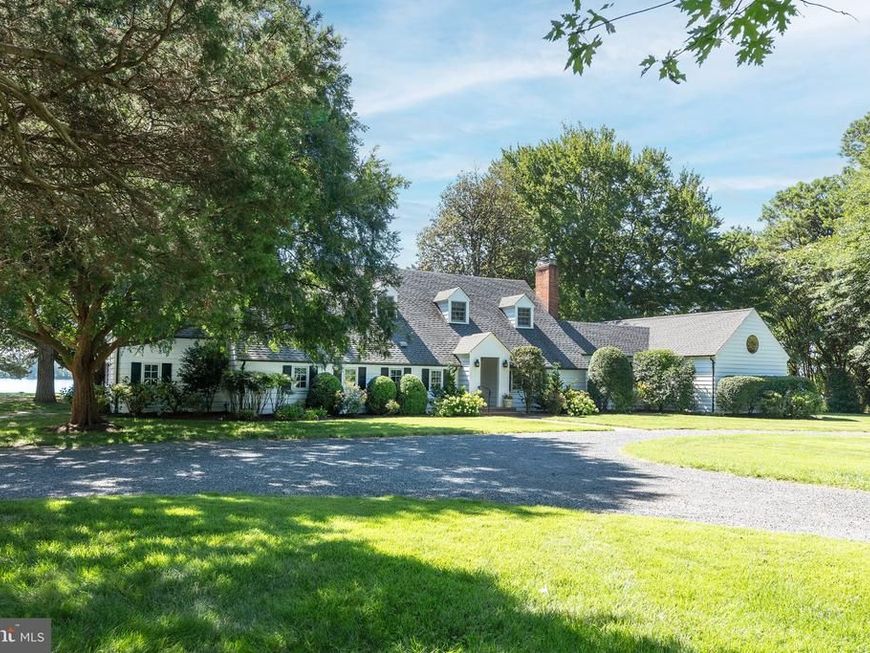
Holly Point on prestigious World Farm Road offers an unparalleled waterfront lifestyle. This charming three bedroom, two and a half bath Eastern Shore Cape Cod features an open floorplan, a main-floor primary suite, two ensuite bedrooms and a loft area on the second floor, and breathtaking, broad views across Island Creek. Outdoor amenities include an oversized waterside pool and a deep-water dock with 6 feet MLW. Additionally, the property boasts private guest quarters situated above a detached garage, ensuring ample space for visitors. Located in a highly desirable, protected shoreline setting, this rare gem requires no flood insurance.
Property Features
Property Type: Residential - Single Family
Basement: Yes
Basement: Unfinished, Partial
Cooling: Central A/C
Fireplaces: 2
Fuel Type: Oil
Garage: 2
Heating: Heat Pump(s)
Home Style: Cape Cod, Carriage House
Lot Size: 4.39 Acres
Roof Type: Shingle, Metal
Stories: 2.0
Taxes: $16,687
Year Built: 1940
Feature Descriptions
Additional Structures: Above Grade, Below Grade
Appliances: Built-In Range, Dishwasher, Disposal, Icemaker, Microwave, Refrigerator
Electric: 200+ Amp Service
Exterior: Frame
Flooring: Hardwood, Carpet, Tile/Brick
Interior: Bathroom - Walk-In Shower, Ceiling Fan(s), Dining Area, Entry Level Bedroom, Family Room Off Kitchen, Floor Plan - Open, Kitchen - Gourmet, Kitchen - Island, Pantry, Primary Bath(s), Primary Bedroom - Bay Front, Walk-in Closet(s), Wood Floors
Lake Name: Irish Creek
Lot Dimensions: 4.39 Acre(S)
Parking Features: Circular Driveway
Parking Notes: 8 Total Parking Spaces
Pet Restrictions: Cats OK, Dogs OK
Rooms: Living Room, Dining Room, Kitchen, Family Room, Sun/Florida Room, Laundry, Loft, Mud Room, Office, Efficiency (Additional)
Sewer: On Site Septic
SQFT Above Finished: 3806
SQFT Total Finished: 3806
Structure Type: Detached
Total Garage/Parking Spaces: 8
Utilities: Cable TV Available, Electric Available, Propane, Water Available
Water: Well
Local Schools
High School: EASTON
Middle School: EASTON
Elementary School: EASTON ELEMENTARY SCHOOL DOBSON
School District: TALBOT COUNTY PUBLIC SCHOOLS
Listed By / Shown By
Listed By
Agency Name: TTR Sotheby's International Realty
Agency Phone: 4107452596
Shown By
Agent Name: Joshua Ragno
Agent Phone: Cell: (717) 816-5912
Agency Title: Berkshire Hathaway HomeServices Homesale Realty

 First American
Estimate Your Payment
Estimated Payment
$ 10,830.21 per month $8,345.87 Principal & Interest $1,390.58 Property Tax $1,093.75 Homeowner's Insurance

 Corporate Office - 215 S Centerville Rd. Lancaster, PA 17603
4471 World Farm Road | MLS# MDTA2014204
This single family home located at 4471 World Farm Road , Oxford, MD 21654 is currently listed for sale with an asking price of $3,750,000. This property was built in 1940 and has 4 bedrooms and 4 full and 1 partial baths with 3806 sq. ft. World Farm Road is located within the TALBOT COUNTY PUBLIC SCHOOLS school district. Search Oxford real estate on www.ragnorealty.com today.