Joshua Ragno

BEDS3
BATHS3 full 1 partial
SQUARE FEET2,360
MLS#MDAA2152794
STATUSACTIVE
PROPERTY TYPEResidential - Townhouse
SUBDIVISIONPINEY ORCHARD
SCHOOLANNE ARUNDEL COUNTY PUBLIC SCHOOLS
Property Description
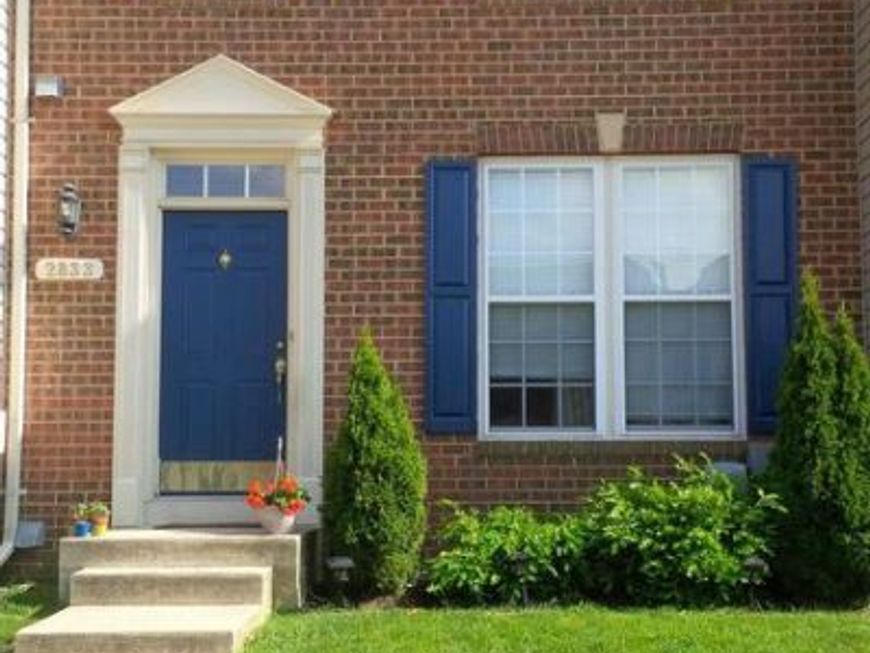
Price reduced! New carpet installed in basement and entire upper level. Located in the highly sought-after Piney Orchard community of Odenton, MD, this move-in ready 3-bedroom, 3.5-bathroom townhouse features a rare 12-foot extension on all 3 finished levels, providing over 2,360 sq. ft. of living space. The open main floor boasts beautiful hardwood floors and an upgraded kitchen complete with granite countertops and a large center island, flowing seamlessly out to a private deck and a fully fenced backyard. The finished basement includes a large recreation room, a private den, and a full bath—ideal for a home office or guest suite. Key Features & Amenities:Piney Orchard Amenities: Access to the community Aquatic Center (indoor/outdoor pools and hot tub), fitness center, tennis courts, playgrounds, and miles of paved nature trails. Commuter Location: Quick proximity to Fort Meade, NSA, the Odenton MARC Station, and BWI Airport. Convenience: Minutes to community shopping, dining, and local amenities.
Property Features
Property Type: Residential - Townhouse
Basement: Yes
Basement: Connecting Stairway, Sump Pump, Daylight, Partial, Fully Finished, Heated, Improved, Windows
Cooling: Central A/C, Programmable Thermostat
Fireplaces: 1
Fuel Type: Central, Natural Gas
Heating: Heat Pump(s)
Home Style: Colonial
Lot Size: 0.04 Acres
Roof Type: Asphalt
Stories: 3.0
Taxes: $4,920
Year Built: 2004
Feature Descriptions
Additional Structures: Above Grade, Below Grade
Appliances: Dishwasher, Disposal, Dryer, Icemaker, Microwave, Oven - Self Cleaning, Oven/Range - Electric, Refrigerator, Washer, Water Heater
Community Amenities: Basketball Courts, Bike Trail, Common Grounds, Community Center, Exercise Room, Fitness Center, Jog/Walk Path, Lake, Swimming Pool, Tennis Courts, Tot Lots/Playground
Exterior: Combination, Brick
Fencing: Fully
Fireplace: Fireplace - Glass Doors
Flooring: Carpet, Hardwood, Tile/Brick
HOA Fee: $122.00/Monthly
Interior: Attic, Combination Kitchen/Dining, Kitchen - Island, Family Room Off Kitchen, Butlers Pantry, Primary Bath(s), Chair Railings, Upgraded Countertops, Crown Moldings, Window Treatments, Wood Floors, WhirlPool/HotTub, Floor Plan - Open
Lot Dimensions: 0.04 Acre(S)
Parking Features: Assigned
Pet Restrictions: No Pet Restrictions
Rooms: Living Room, Dining Room, Primary Bedroom, Bedroom 2,Bedroom 3,Kitchen, Game Room, Family Room, Den, Utility Room
Sewer: Public Sewer
SQFT Above Finished: 1760
SQFT Below Finished: 600
SQFT Total Finished: 2360
Structure Type: Interior Row/Townhouse
Water: Public
Local Schools
School District: ANNE ARUNDEL COUNTY PUBLIC SCHOOLS
Listed By / Shown By
Listed By
Agency Name: Fairfax Realty Premier
Agency Phone: 3014399500
Shown By
Agent Name: Joshua Ragno
Agent Phone: Cell: (717) 816-5912
Agency Title: Berkshire Hathaway HomeServices Homesale Realty

 First American
Estimate Your Payment
Estimated Payment
$ 1,693.54 per month $1,134.82 Principal & Interest $410.00 Property Tax $148.72 Homeowner's Insurance

 Corporate Office - 215 S Centerville Rd. Lancaster, PA 17603
2833 Settlers View Drive | MLS# MDAA2152794
This townhouse located at 2833 Settlers View Drive, Odenton, MD 21113 is currently listed for sale with an asking price of $509,900. This property was built in 2004 and has 3 bedrooms and 3 full and 1 partial baths with 2360 sq. ft. Settlers View Drive is located in the PINEY ORCHARD subdivision within the ANNE ARUNDEL COUNTY PUBLIC SCHOOLS school district. Search PINEY ORCHARD real estate on www.ragnorealty.com today.