Joshua Ragno

BEDS3
BATHS4 full
SQUARE FEET2,611
MLS#MDAA2156188
STATUSPENDING
PROPERTY TYPEResidential - Townhouse
SUBDIVISIONRIVA TRACE
SCHOOLANNE ARUNDEL COUNTY PUBLIC SCHOOLS
Property Description
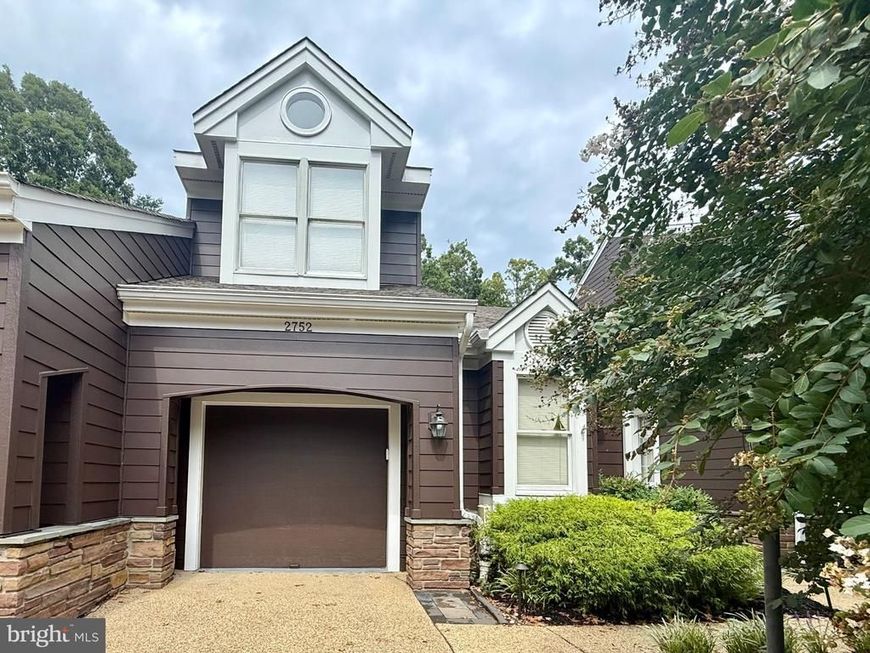
Welcome to Riva Trace, one of Annapolis' most sought-after communities. This gorgeous interior townhome offers a spacious and versatile floor plan with 2 upper level BR's plus a flexible main level Bedroom ideal as a BR or home office. Additional features include 2 new fireplaces, 2 decks, patio, finished LL with wet bar and new state of the art Kitchen (cost $40K+). A large townhome with 4 full Baths, an attached one car garage this home beautifully combines comfort style and functionality. This unit was updated with composite siding and trim for easy maintenance. The main level features gleaming hardwood floors and one of two brand new wood burning fireplaces (cost $15K), creating a warm and inviting setting for everyday living and entertaining. The finished lower level offers a wonderful additional living space with new carpeting, the 2nd new fireplace and sliders to lovely slate patio. Riva Trace is a beautifully maintained community known for its picturesque setting and outstanding amenities, including community pier, tennis court and meticulously landscaped common areas. Enjoy the best of Annapolis living in this spacious and welcoming home.
Property Features
Property Type: Residential - Townhouse
Basement: Yes
Basement: Daylight, Full, Full, Partially Finished, Walkout Level, Windows
Cooling: Central A/C
Fireplaces: 2
Fuel Type: Natural Gas
Garage: 2
Heating: 90% Forced Air
Home Style: Traditional
Lot Size: 0.06 Acres
Stories: 3.0
Taxes: $6,147
Year Built: 1990
Feature Descriptions
Additional Structures: Above Grade, Below Grade
Community Amenities: Common Grounds, Jog/Walk Path, Tennis Courts, Water/Lake Privileges
Exterior: HardiPlank Type
Exterior: Chimney Cap(s), Extensive Hardscape, Exterior Lighting, Sidewalks
Fireplace: Mantel(s), Wood
HOA Fee: $465.00/Semi-Annually
Interior: Bathroom - Soaking Tub, Bathroom - Walk-In Shower, Carpet, Curved Staircase, Entry Level Bedroom, Floor Plan - Open, Kitchen - Gourmet, Primary Bath(s), Recessed Lighting, Upgraded Countertops, Walk-in Closet(s), Window Treatments, Wood Floors
Lot Dimensions: 0.06 Acre(S)
Parking Notes: 2 Total Parking Spaces
Rooms: Living Room, Dining Room, Primary Bedroom, Bedroom 2,Bedroom 3,Kitchen, Foyer, Laundry, Recreation Room, Storage Room, Bathroom 2,Bathroom 3,Primary Bathroom
Sewer: Public Sewer
SQFT Above Finished: 1927
SQFT Below Finished: 684
SQFT Total Finished: 2611
Structure Type: Interior Row/Townhouse
Total Garage/Parking Spaces: 2
Water: Public
Local Schools
School District: ANNE ARUNDEL COUNTY PUBLIC SCHOOLS
Listed By / Shown By
Listed By
Agency Name: Coldwell Banker Realty
Agency Phone: 4102638686
Shown By
Agent Name: Joshua Ragno
Agent Phone: Cell: (717) 816-5912
Agency Title: Berkshire Hathaway HomeServices Homesale Realty

 First American
Estimate Your Payment
Estimated Payment
$ 2,236.55 per month $1,524.51 Principal & Interest $512.25 Property Tax $199.79 Homeowner's Insurance

 Corporate Office - 215 S Centerville Rd. Lancaster, PA 17603
2752 Gingerview Lane | MLS# MDAA2156188
This townhouse located at 2752 Gingerview Lane , Annapolis, MD 21401 is currently listed for sale with an asking price of $685,000. This property was built in 1990 and has 3 bedrooms and 4 full baths with 2611 sq. ft. Gingerview Lane is located in the RIVA TRACE subdivision within the ANNE ARUNDEL COUNTY PUBLIC SCHOOLS school district. Search RIVA TRACE real estate on www.ragnorealty.com today.