Joshua Ragno

BEDS4
BATHS1 full 1 partial
SQUARE FEET2,286
MLS#PADE2121478
STATUSACTIVE
PROPERTY TYPEResidential - Single Family
SCHOOLCHICHESTER
Property Description
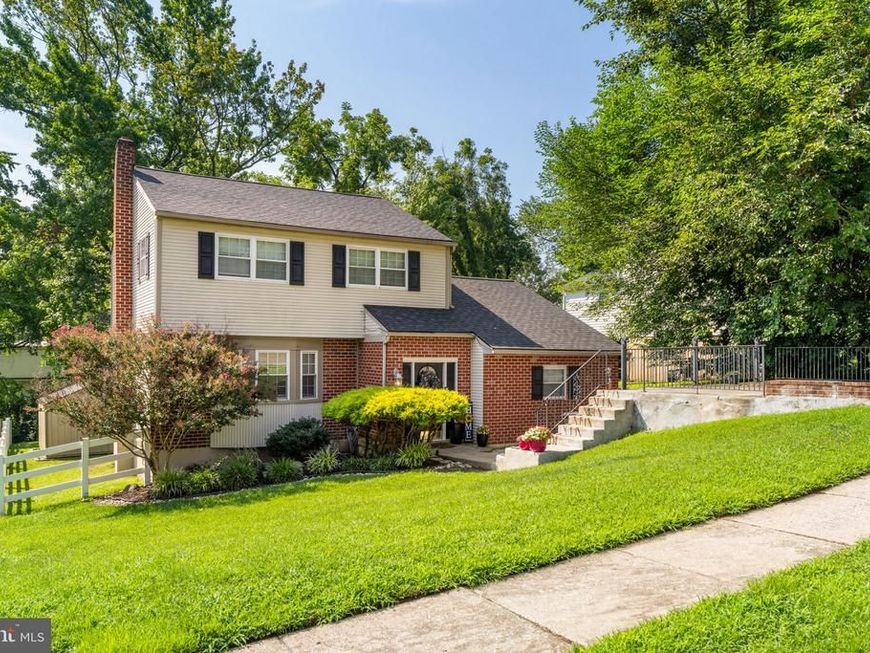
MAJOR 2026 UPGRADES — BRAND-NEW ROOF AND BRAND-NEW CENTRAL AIR! Welcome to 24 Winding Way in Upper Chichester, a spacious 4-bedroom home offering 2,286 square feet of finished living space, multiple living areas and a flexible floor plan with room to live, work and entertain. The main level features a bedroom that can also serve as a home office, guest room or flex space, along with a conveniently located half bath. Upstairs, you’ll find three additional bedrooms and a full bathroom, with beautiful natural light throughout. Hardwood flooring adds warmth and character to much of the home. Need more space? The expansive finished basement provides even more possibilities for a family room, media room, home gym, playroom, recreation space or home office. Two major improvements have already been completed for the next owner: a BRAND-NEW ROOF AND BRAND-NEW CENTRAL AIR, BOTH INSTALLED IN 2026. Conveniently located in the Chichester School District near shopping, dining, parks and recreation, with easy access to major roadways connecting Delaware County, Philadelphia and nearby Delaware. With 4 bedrooms, multiple living spaces, an expansive finished basement and two major 2026 upgrades, 24 Winding Way offers the space and flexibility to make it your own. Schedule your showing and come see the possibilities!
Property Features
Property Type: Residential - Single Family
Basement: Yes
Basement: Fully Finished
Cooling: Central A/C
Fuel Type: Oil
Heating: Baseboard - Electric
Home Style: Split Level
Lot Size: 0.23 Acres
Stories: 2.0
Taxes: $7,084
Year Built: 1973
Feature Descriptions
Accessibility: 2+ Access Exits
Additional Structures: Above Grade, Below Grade
Exterior: Brick
Lot Dimensions: 0.23 Acre(S)
Municipality: UPPER CHICHESTER TWP
Parking Notes: 2 Total Parking Spaces
Pet Restrictions: No Pet Restrictions
Sewer: Public Sewer
SQFT Above Finished: 2286
SQFT Total Finished: 2286
Structure Type: Detached
Total Garage/Parking Spaces: 2
Water: Public
Local Schools
School District: CHICHESTER
Listed By / Shown By
Listed By
Agency Name: Whitney Sims Realty LLC
Agency Phone: 6105254575
Shown By
Agent Name: Joshua Ragno
Agent Phone: Cell: (717) 816-5912
Agency Title: Berkshire Hathaway HomeServices Homesale Realty

 First American
Estimate Your Payment
Estimated Payment
$ 1,786.02 per month $1,057.14 Principal & Interest $590.33 Property Tax $138.54 Homeowner's Insurance

 Corporate Office - 215 S Centerville Rd. Lancaster, PA 17603
24 Winding | MLS# PADE2121478
This single family home located at 24 Winding, Upper Chichester, PA 19061 is currently listed for sale with an asking price of $475,000. This property was built in 1973 and has 4 bedrooms and 1 full and 1 partial baths with 2286 sq. ft. Winding is located within the CHICHESTER school district. Search Upper Chichester real estate on www.ragnorealty.com today.