Joshua Ragno

BEDS4
BATHS2 full
SQUARE FEET2,748
MLS#PALA2097734
STATUSCOMING SOON
PROPERTY TYPEResidential - Single Family
SCHOOLMANHEIM TOWNSHIP
Property Description
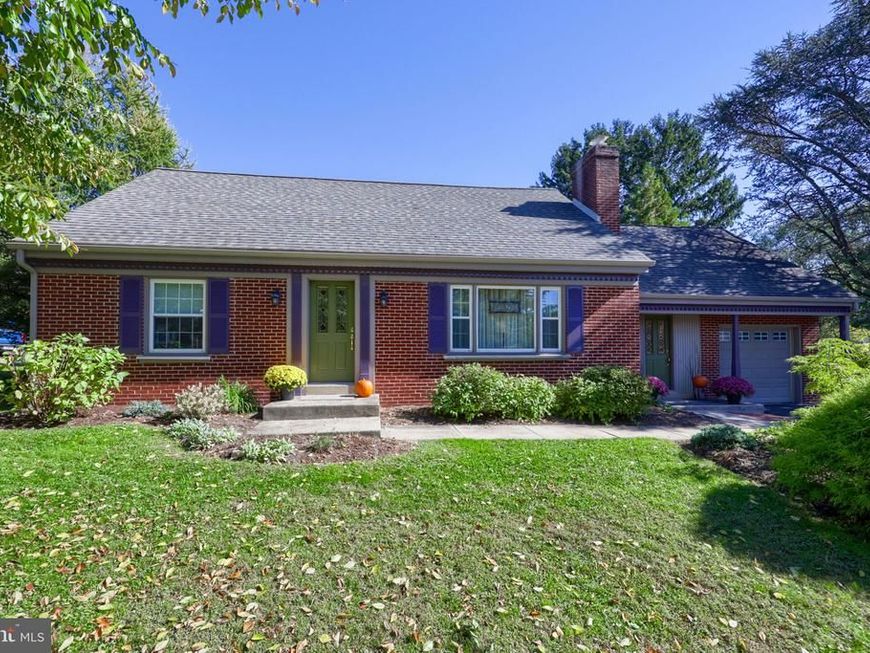
Welcome home to 1861 Amity Drive, a spacious Cape Cod nestled in the heart of Manheim Township. Featuring four bedrooms, two on the main level and two upstairs along with a full bath on each floor, this home offers a flexible layout for everyday living. A generous family room and open layout create an inviting space for entertaining, while one second floor bedroom doubles as a home office with extensive custom built-in shelving, drawers, and closets. Relax on the screened porch overlooking the landscaped yard, complete with a fenced backyard and evergreen privacy. Enjoy year-round comfort with an efficient hybrid heat pump, central air conditioning, backup gas heat, and new ductwork with three-zone climate control. Conveniently located near shopping, dining, parks, and the township library, this home combines comfort, versatility, and neighborhood charm.
Property Features
Property Type: Residential - Single Family
Basement: Yes
Basement: Unfinished
Cooling: Central A/C
Fireplaces: 2
Fuel Type: Natural Gas
Garage: 1
Heating: Forced Air, Heat Pump - Gas BackUp
Home Style: Cape Cod
Lot Size: 0.32 Acres
Roof Type: Shingle
Stories: 1.5
Taxes: $5,829
Year Built: 1955
Feature Descriptions
Additional Structures: Above Grade, Below Grade
Appliances: Built-In Microwave, Dishwasher, Oven/Range - Electric, Refrigerator, Water Heater
Electric: 200+ Amp Service, Circuit Breakers
Exterior: Brick, Frame
Exterior: Extensive Hardscape
Fencing: Rear
Fireplace: Wood
Flooring: Ceramic Tile, Hardwood, Vinyl
Interior: Breakfast Area, Built-Ins, Ceiling Fan(s), Crown Moldings, Dining Area, Entry Level Bedroom, Floor Plan - Traditional, Formal/Separate Dining Room, Kitchen - Eat-In, Wood Floors
Lot: Landscaping, Level, Premium, Private, Rear Yard
Lot Dimensions: 0.32 Acre(S)
Municipality: MANHEIM TWP
Parking Features: Paved Driveway
Parking Notes: 1 Total Parking Spaces
Rooms: Living Room, Dining Room, Bedroom 2,Bedroom 3,Bedroom 4,Kitchen, Family Room, Bedroom 1,Bathroom 1,Bathroom 2
Sewer: Public Sewer
SQFT Above Finished: 2748
SQFT Total Finished: 2748
Structure Type: Detached
Total Garage/Parking Spaces: 1
Water: Public
Room Sizes
Living Room: 23 x 14 Level - Main
Kitchen: 9 x 14 Level - Main
Dining Room: 11 x 14 Level - Main
Family Room: 35 x 16 Level - Main
Bedroom 2: 13 x 10 Level - Main
Bedroom 1: 16 x 10 Level - Main
Bathroom 1: 8 x 6 Level - Main
Bedroom 3: 15 x 22 Level - Upper 1
Bedroom 4: 16 x 20 Level - Upper 1
Bathroom 2: 8 x 8 Level - Upper 1
Local Schools
School District: MANHEIM TOWNSHIP
Listed By / Shown By
Listed By
Agency Name: Berkshire Hathaway HomeServices Homesale Realty

Shown By
Agent Name: Joshua Ragno
Agent Phone: Cell: (717) 816-5912
 First American
Estimate Your Payment
Estimated Payment
$ 1,744.37 per month $1,112.78 Principal & Interest $485.75 Property Tax $145.83 Homeowner's Insurance

 Corporate Office - 215 S Centerville Rd. Lancaster, PA 17603

1861 Amity Drive | MLS# PALA2097734
This single family home located at 1861 Amity Drive , Lancaster, PA 17601 is currently listed for sale by Berkshire Hathaway HomeServices Homesale Realty, with an asking price of $500,000. This property was built in 1955 and has 4 bedrooms and 2 full baths with 2748 sq. ft. Amity Drive is located within the MANHEIM TOWNSHIP school district. Search Lancaster real estate on www.ragnorealty.com today.