Joshua Ragno

BEDS4
BATHS2 full 1 partial
SQUARE FEET2,104
MLS#PABU2131198
STATUSACTIVE
PROPERTY TYPEResidential - Single Family
SUBDIVISIONHILLSIDE VIL
SCHOOLCENTRAL BUCKS
Property Description
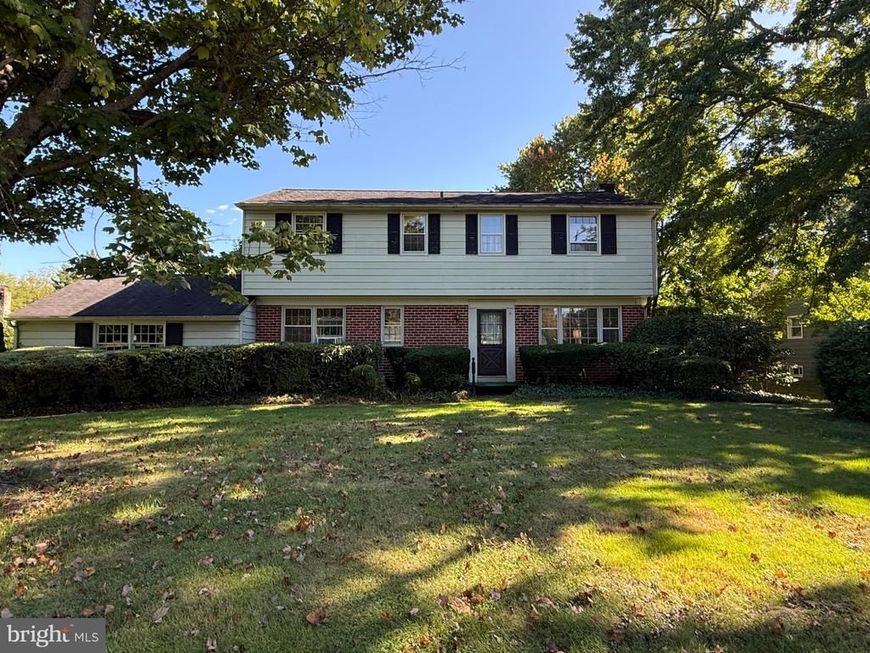
Great opportunity to own a 4 bedroom, 2.5 bathroom colonial home in Doylestown! The home is ready for a fresh start, has great bones and awaits your vision! As you walk through the front door, to the right is a large family room with a fireplace. To the left is the cozy den with built-in bookshelves and window shutters. In the back of the house, the kitchen flows into the dining room. Off the dining room is a spacious three seasons room for enjoyment. The main floor also includes a laundry/mud room off the garage entry, and a half bathroom. Up the stairs to the second level you will find the large primary bedroom with a walk-in dressing room, ample closet space, and a private bathroom. Three additional bedrooms and a full bathroom round out the 2nd floor. This home has incredible potential and is being sold as is. Conveniently located near 202, 611 and downtown Doylestown shops and restaurants!
Property Features
Property Type: Residential - Single Family
Basement: Yes
Basement: Partial
Cooling: Wall Unit
Fireplaces: 1
Fuel Type: Oil
Garage: 2
Heating: Baseboard - Hot Water
Home Style: Traditional, Colonial
Lot Size: 0.68 Acres
Stories: 2.0
Taxes: $7,331
Year Built: 1958
Feature Descriptions
Additional Structures: Above Grade, Below Grade
Exterior: Frame
Interior: Bathroom - Stall Shower, Bathroom - Tub Shower, Built-Ins, Dining Area, Primary Bath(s), Wood Floors
Lot Dimensions: 0.68 Acre(S)
Municipality: NEW BRITAIN BORO
Parking Notes: 2 Total Parking Spaces
Rooms: Primary Bedroom, Bedroom 2,Bedroom 3,Kitchen, Family Room, Den, Bedroom 1,Sun/Florida Room, Other
Sewer: Public Sewer
SQFT Above Finished: 2104
SQFT Total Finished: 2104
Structure Type: Detached
Total Garage/Parking Spaces: 2
Water: Well
Room Sizes
Kitchen: 11 x 11 Level - Main
Family Room: 13 x 22 Level - Main
Den: 11 x 11 Level - Main
Sun/Florida Room: 12 x 17 Level - Main
Bedroom 1: 11 x 11 Level - Upper 1
Bedroom 2: 11 x 12 Level - Upper 1
Bedroom 3: 12 x 11 Level - Upper 1
Primary Bedroom: 16 x 13 Level - Upper 1
Other: 8 x 7 Level - Upper 1
Local Schools
School District: CENTRAL BUCKS
Listed By / Shown By
Listed By
Agency Name: J. Carroll Molloy Realtor, LLC
Agency Phone: 2153483558
Shown By
Agent Name: Joshua Ragno
Agent Phone: Cell: (717) 816-5912
Agency Title: Berkshire Hathaway HomeServices Homesale Realty

 First American
Estimate Your Payment
Estimated Payment
$ 1,982.81 per month $1,212.93 Principal & Interest $610.92 Property Tax $158.96 Homeowner's Insurance

 Corporate Office - 215 S Centerville Rd. Lancaster, PA 17603
162 E Butler Avenue | MLS# PABU2131198
This single family home located at 162 E Butler Avenue , Doylestown, PA 18901 is currently listed for sale with an asking price of $545,000. This property was built in 1958 and has 4 bedrooms and 2 full and 1 partial baths with 2104 sq. ft. E Butler Avenue is located in the HILLSIDE VIL subdivision within the CENTRAL BUCKS school district. Search HILLSIDE VIL real estate on www.ragnorealty.com today.