Joshua Ragno

BEDS4
BATHS2 full
SQUARE FEET1,728
MLS#MDHR2057724
Cooperative Broker Compensation: 2.5%
STATUSACTIVE
PROPERTY TYPEResidential - Single Family
SUBDIVISIONBEL FOREST
SCHOOLHARFORD COUNTY PUBLIC SCHOOLS
Property Description
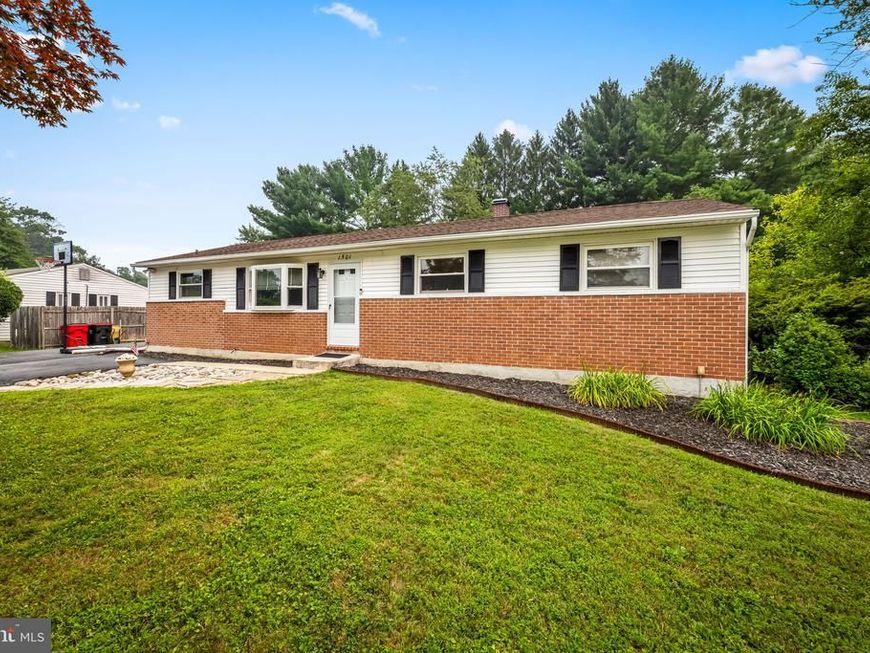
PRICE REDUCED — Welcome Home! Set on a spacious corner lot in one of Harford County’s most desirable areas, this well‑maintained rancher offers comfort, convenience, and charm. Inside, a bright open floor plan connects the kitchen, dining area, and living room—ideal for everyday living and entertaining. The private primary suite sits apart from the other bedrooms and features sliding doors leading to the porch, creating a peaceful retreat. The finished basement adds valuable extra space perfect for a rec room, home theater, gym, or game room. Outside, enjoy a large backyard great for cookouts and relaxation, plus a detached shed transformed into the ultimate man‑cave. Move‑in ready and full of possibilities—don’t miss this one.
Property Features
Property Type: Residential - Single Family
Basement: Yes
Basement: Daylight, Full, Sump Pump
Cooling: Central A/C
Fuel Type: Oil
Heating: Baseboard - Hot Water
Home Style: Ranch/Rambler
Lot Size: 0.34 Acres
Roof Type: Shingle
Stories: 1.0
Taxes: $2,969
Year Built: 1965
Cooperative Broker Compensation: 2.5%
Feature Descriptions
Additional Structures: Above Grade, Below Grade
Appliances: Built-In Range, Dishwasher, Dryer, Microwave, Oven - Single, Refrigerator, Washer
Electric: 200+ Amp Service
Exterior: Brick, Combination
Flooring: Hardwood, Ceramic Tile
Interior: Dining Area, Entry Level Bedroom, Floor Plan - Open, Primary Bath(s), Wood Floors
Lot: Corner
Lot Dimensions: 0.34 Acre(S)
Parking Notes: 5 Total Parking Spaces
Rooms: Living Room, Dining Room, Primary Bedroom, Bedroom 2,Bedroom 3,Bedroom 4,Kitchen, Recreation Room, Storage Room, Utility Room, Primary Bathroom, Full Bath, Screened Porch
Sewer: Public Sewer
SQFT Above Finished: 1248
SQFT Below Finished: 480
SQFT Total Finished: 1728
Structure Type: Detached
Total Garage/Parking Spaces: 5
Utilities: Sewer Available, Water Available
Water: Public
Room Sizes
Kitchen: 9 x 11 Level - Main
Dining Room: 13 x 11 Level - Main
Living Room: 15 x 13 Level - Main
Primary Bedroom: 12 x 18 Level - Main
Primary Bathroom: 8 x 5 Level - Main
Bedroom 2: 11 x 10 Level - Main
Bedroom 3: 11 x 10 Level - Main
Bedroom 4: 10 x 9 Level - Main
Full Bath: 5 x 10 Level - Main
Recreation Room: 39 x 23 Level - Lower 1
Utility Room: 29 x 14 Level - Lower 1
Storage Room: 9 x 5 Level - Lower 1
Screened Porch: 26 x 11 Level - Main
Local Schools
High School: FALLSTON
Middle School: FALLSTON
Elementary School: FOREST LAKES
School District: HARFORD COUNTY PUBLIC SCHOOLS
Listed By / Shown By
Listed By
Agency Name: Berkshire Hathaway HomeServices Homesale Realty

Shown By
Agent Name: Joshua Ragno
Agent Phone: Cell: (717) 816-5912
 First American
Estimate Your Payment
Estimated Payment
$ 1,342.41 per month $968.12 Principal & Interest $247.42 Property Tax $126.88 Homeowner's Insurance

 Corporate Office - 215 S Centerville Rd. Lancaster, PA 17603
1501 Honeysuckle Drive | MLS# MDHR2057724
This single family home located at 1501 Honeysuckle Drive, Bel Air, MD 21014 is currently listed for sale by Berkshire Hathaway HomeServices Homesale Realty, with an asking price of $435,000. This property was built in 1965 and has 4 bedrooms and 2 full baths with 1728 sq. ft. Honeysuckle Drive is located in the BEL FOREST subdivision within the HARFORD COUNTY PUBLIC SCHOOLS school district. Search BEL FOREST real estate on www.ragnorealty.com today.