Joshua Ragno

BEDS3
BATHS2 full
SQUARE FEET1,976
MLS#MDFR2088690
STATUSACTIVE
PROPERTY TYPEResidential - Single Family
SCHOOLFREDERICK COUNTY PUBLIC SCHOOLS
Property Description
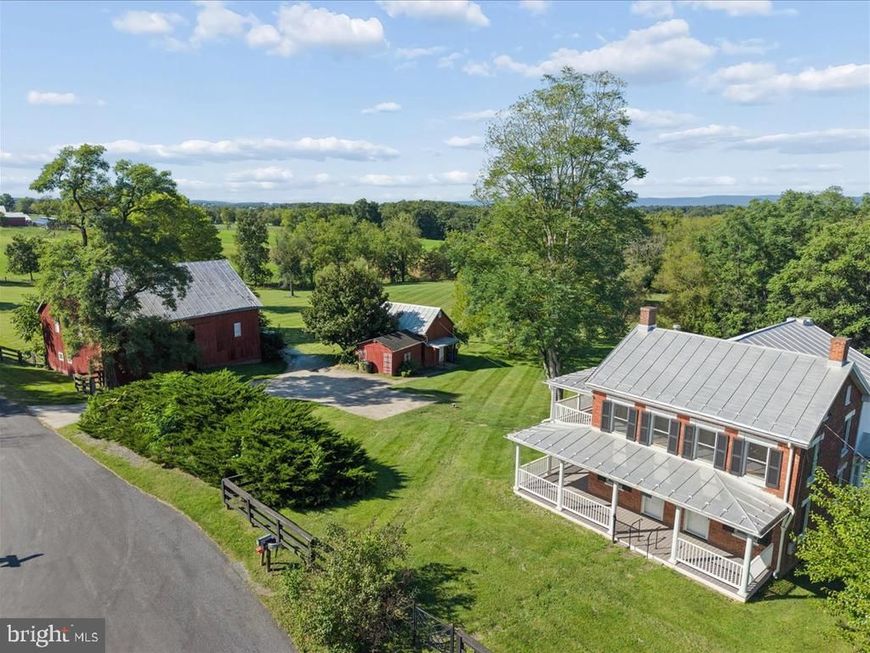
40 acre farm property with 10 acres cleared, 30 wooded acres with Toms Creek at rear of property. Beautiful farmhouse with wrap porches and original wood floors, center isle barn w stalls and a second farm building with electric. The farmhouse has had very recent plumbing and electrical work, well and septic inspections, and many recent improvements- everything is in good working condition, very clean and move-in ready. Enjoy this rare farm property located close to Emmitsburg and Taneytown in a spectacularly scenic rural setting! Full survey plat and description, well and septic completion reports (both installed 1999) as well as inspection/repairs recently completed are all attached.
Property Features
Property Type: Residential - Single Family
Basement: Yes
Basement: Improved, Outside Entrance
Cooling: Ceiling Fan(s)
Fireplaces: 1
Fuel Type: Electric, Propane - Leased
Heating: Baseboard - Electric, Other
Home Style: Farmhouse/National Folk
Lot Size: 40.00 Acres
Roof Type: Metal
Stories: 4.0
Taxes: $3,791
Year Built: 1890
Feature Descriptions
Additional Structures: Above Grade, Below Grade
Appliances: Built-In Microwave, Oven/Range - Electric, Refrigerator, Water Heater
Exterior: Brick
Exterior: Exterior Lighting, Outbuilding(s)
Fencing: Partially, Split Rail, Wire
Fireplace: Gas/Propane
Flooring: Wood
Horse Amenities: Horses Allowed
Interior: Bathroom - Stall Shower, Bathroom - Walk-In Shower, Breakfast Area, Ceiling Fan(s), Floor Plan - Open, Formal/Separate Dining Room, Kitchen - Eat-In, Kitchen - Table Space, Pantry, Recessed Lighting, Window Treatments, Other
Lake Name: Toms Creek
Lot: Backs to Trees, Cleared, Corner, Not In Development, Rural, Other
Lot Dimensions: 40.00 Acre(S)
Parking Notes: 10 Total Parking Spaces
Rooms: Living Room, Dining Room, Primary Bedroom, Sitting Room, Bedroom 2,Kitchen, Bedroom 1,Laundry, Other, Bathroom 1,Bathroom 2,Attic
Sewer: Septic = # of BR
Special View Info: Pasture, Scenic Vista
SQFT Above Finished: 1976
SQFT Total Finished: 1976
Structure Type: Detached
Total Garage/Parking Spaces: 10
Water: Well
Windows: Replacement
Room Sizes
Living Room: 14 x 13 Level - Main
Dining Room: 22 x 12 Level - Main
Kitchen: 19 x 14 Level - Main
Bedroom 1: 13 x 11 Level - Upper 1
Bedroom 2: 12 x 11 Level - Upper 1
Other: 11 x 9 Level - Upper 1
Primary Bedroom: 16 x 11 Level - Upper 1
Sitting Room: 14 x 9 Level - Upper 1
Local Schools
School District: FREDERICK COUNTY PUBLIC SCHOOLS
Listed By / Shown By
Listed By
Agency Name: Long & Foster Real Estate, Inc.
Agency Phone: 3016948000
Shown By
Agent Name: Joshua Ragno
Agent Phone: Cell: (717) 816-5912
Agency Title: Berkshire Hathaway HomeServices Homesale Realty

 First American
Estimate Your Payment
Estimated Payment
$ 2,430.39 per month $1,869.48 Principal & Interest $315.92 Property Tax $245.00 Homeowner's Insurance

 Corporate Office - 215 S Centerville Rd. Lancaster, PA 17603
10927 Sixes Road | MLS# MDFR2088690
This single family home located at 10927 Sixes Road, Emmitsburg, MD 21727 is currently listed for sale with an asking price of $840,000. This property was built in 1890 and has 3 bedrooms and 2 full baths with 1976 sq. ft. Sixes Road is located within the FREDERICK COUNTY PUBLIC SCHOOLS school district. Search Emmitsburg real estate on www.ragnorealty.com today.